


Flooring Direction Guide: Expert Tips to Balance Structure and Style
Plank orientation directly shapes visual perspective, room dimensions, and structural integrity across every living area. Installing boards along specific paths changes how natural light interacts with surface grain, guides foot traffic between connected doorways, and protects your subfloor from unnecessary strain. Homeowners working on renovations across Buffalo and Niagara Falls must weigh room geometry against subfloor construction to achieve lasting beauty and dependable performance.
Sightlines and Natural Light Distribution
Daylight entering through exterior windows sets distinct visual anchors across your living space. Placing planks perpendicular to primary windows often exposes tiny bevels and surface seams to direct shadows. Aligning plank lengths parallel to dominant window light allows rays to glide across board textures evenly, maintaining a clean surface appearance throughout morning and afternoon hours.
Longest Wall Alignments for Visual Balance
Placing floorboards parallel to the longest perimeter wall creates immediate visual expansion in rectangular spaces. This layout method works especially well inside classic suburban layouts and older homes common to Williamsville and Tonawanda, where individual rooms benefit from added visual depth.
- Parallel runs pull your view outward, making compact spaces feel open.
- Hallway corridors need boards running lengthwise down the path to avoid a segmented visual pattern.
- Continuous board runs between adjoining rooms remove awkward thresholds and preserve visual continuity.
Sightlines From the Front Entryway
Planks pointed directly away from the front entryway draw your sight into the main living areas. Entering your home to see boards extending forward creates a welcoming transition that establishes balance across your primary living floor.
Subfloor Requirements and Structural Support
Visual preference must always align with the structural framing underneath your subfloor. Heavy daily foot traffic, seasonal house shifting, and furniture weight place continuous physical demands on your flooring foundation.
Perpendicular Alignment Over Floor Joists
Traditional wooden subfloors supported by joists need careful layout planning. Installing hardwood flooring perpendicular to underlying floor joists provides crucial structural rigidity across open spans.
- Perpendicular installation transfers floor weight evenly across multiple joist beams.
- Parallel board runs directly over joist spaces risk subfloor deflection and creaking over time.
- An additional layer of plywood underlayment becomes mandatory if your architectural vision calls for boards running parallel to floor joists.
Concrete Slabs and Floating Floors
Subfloors built over concrete slabs or finished basements remove joist-deflection concerns. Bitter winter cold, heavy lake-effect snow accumulation, and wet slush tracked indoors across Western New York require dimensionally stable choices. Selecting high-density luxury vinyl tile or durable laminate allows you to run boards in any direction without compromising structural strength.
Layout Geometries for Varied Room Shapes
Square room layouts, spacious family rooms, and unique regional architecture present great opportunities for alternative plank alignments. Distinct board orientations can correct visual quirks in older structures or add custom architectural detail to your interior design.
Diagonal Board Orientations
Setting planks at a 45-degree angle across a room softens severe square footprints. Angled board runs guide the eye outward toward room corners, making smaller dining areas feel wider while drawing attention away from slightly out-of-square walls.
Herringbone and Patterned Installations
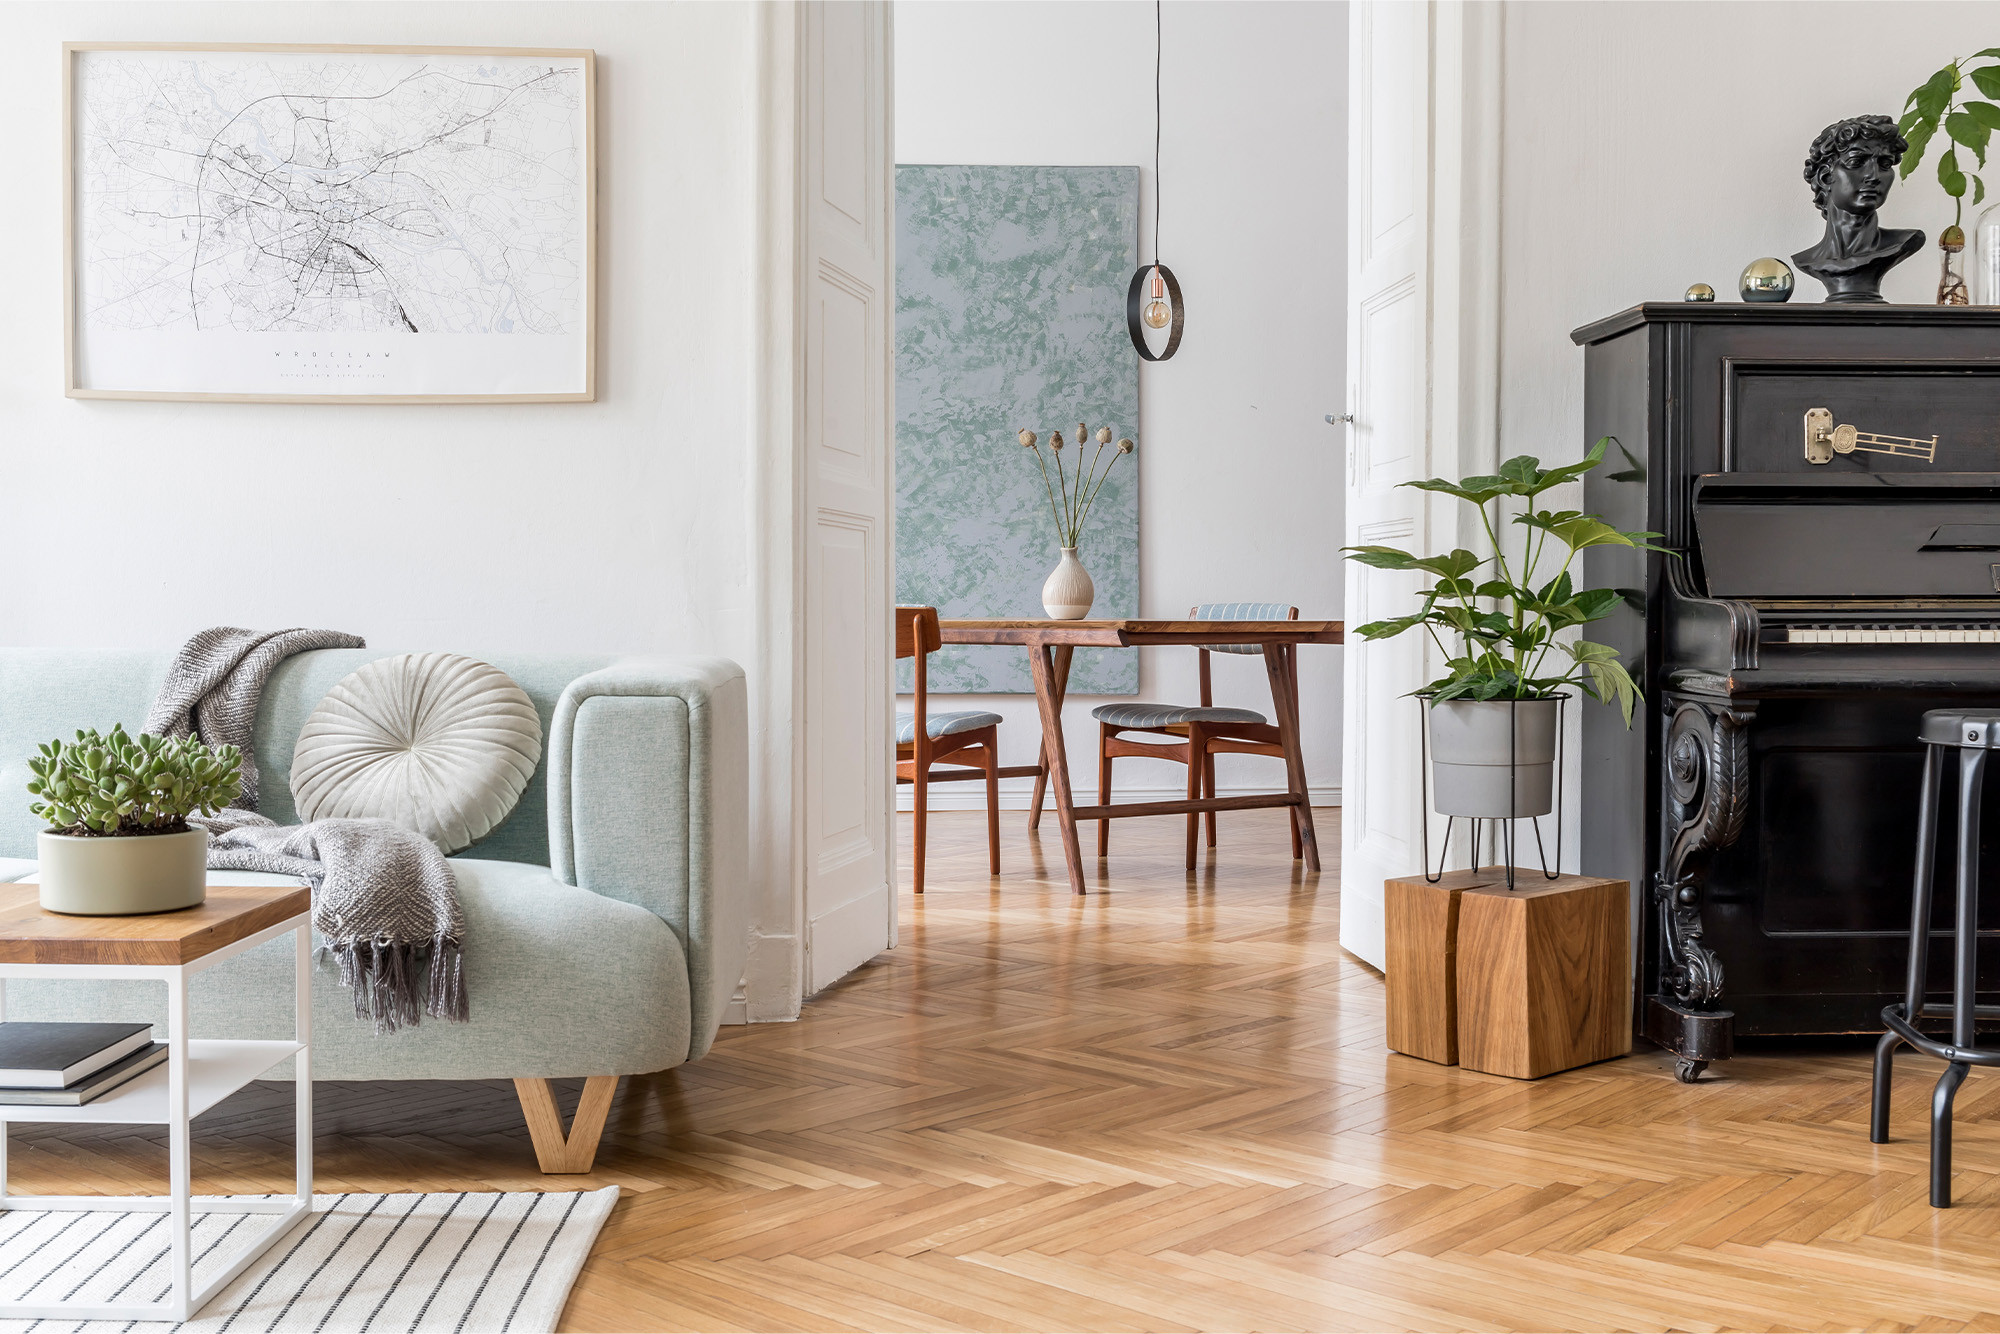
Herringbone patterns introduce timeless architectural character into foyers, formal dining rooms, and master suites. The geometric interlocking planks create sophisticated floor movement that complements traditional trim work found across established Buffalo neighborhoods.
Visit Showrooms Across Western New York
Custom Carpet Centers has provided Western New York homeowners with exceptional flooring solutions since 1965. Built on decades of local family heritage and backed by exclusive National Floorcovering Association buying power, you receive premium quality without standard retail markups. Our team maintains an A+ BBB rating alongside hundreds of positive reviews on Google. Take a moment to read verified customer reviews highlighting our dependable craftsmanship and everyday value.
Stop by our neighborhood showroom locations in Orchard Park, Williamsville, Tonawanda, Niagara Falls, and Jamestown to view full-size displays under authentic lighting, or schedule our convenient mobile shop-at-home service to inspect flooring samples inside your own living space. Schedule an appointment today to consult directly with our local flooring specialists.
Frequently Asked Questions
Which direction should planks run in a long, narrow hallway?
Planks should always run down the length of the hallway. Installing planks across a hallway creates repeated horizontal seams, creating a ladder effect that makes tight corridors appear shorter and cramped.
Should flooring run in the same direction throughout an entire home?
Consistent plank orientation across connected rooms creates a cohesive layout. You can change direction at doorways or room transitions if underlying subfloor joists or distinctive room proportions demand a new orientation.
What is the recommended flooring direction for an L-shaped room?
Align the planks with the longest wall of the largest room zone. This alignment anchors the primary living section while carrying an unbroken aesthetic through the bend into the adjoining area.
How does natural lighting influence plank appearance?
Planks installed parallel to incoming daylight allow light to wash cleanly along the wood grain. Running boards perpendicular across direct light sources accentuates board edges and bevels, highlighting texture and seams.